
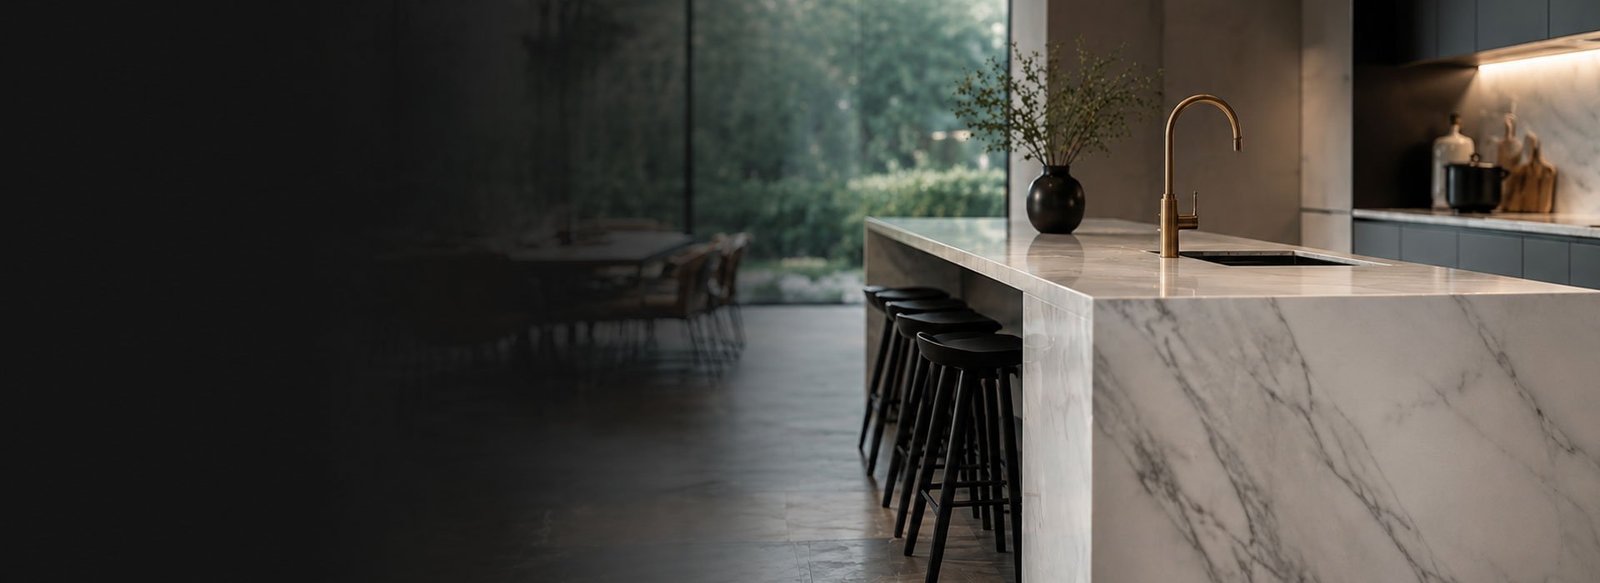
Integrated Marble Kitchen Island Manufacturing
GLMStone makes custom marble kitchen islands for residential, hospitality and interior projects. Production starts from your approved kitchen drawing, with the island size, cabinet layout, seating overhang, sink or cooktop openings, edge profile and stone finish checked before cutting.
For waterfall or large-format islands, actual slabs can be reviewed first for color, vein direction and usable size. The marble top, side panels, cabinet interfaces and concealed support are then coordinated in one drawing set. Waterfall panels and other jointed parts can be dry-laid before packing to check fit and vein flow.
You can order the marble components only, or coordinate a more complete island package according to the project scope.
Send your kitchen plan, island dimensions and appliance details for drawing review.
Marble Kitchen Island Options
Choose the island structure according to its main function, seating layout, storage needs and appliance configuration.
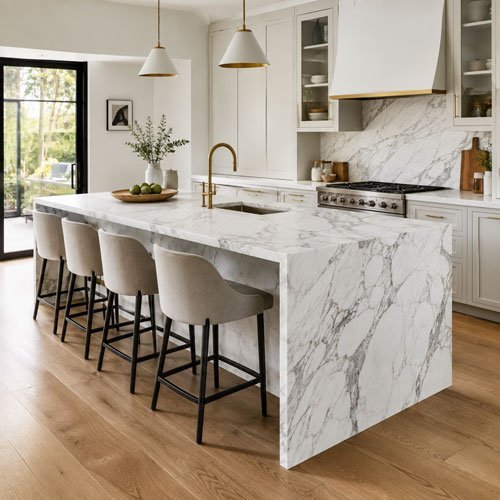
The marble top continues down one or both sides, creating a stronger stone appearance around the island.
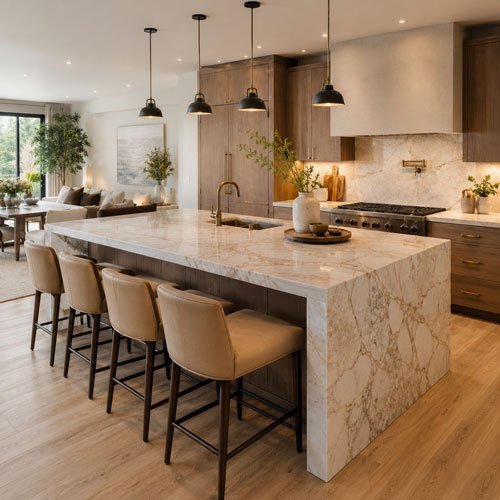
An extended countertop creates seating space for breakfast, casual dining and conversation.
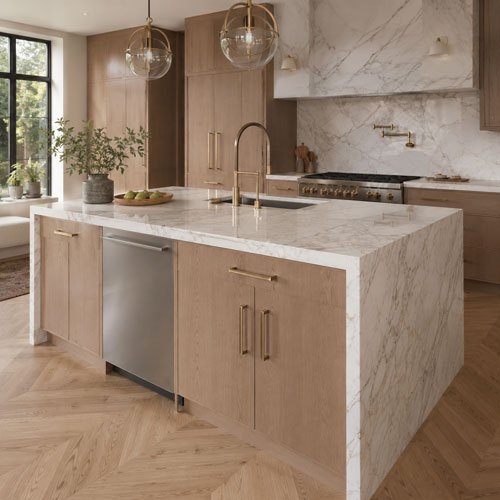
Combines the sink, faucet, dishwasher and cabinet storage within one fixed island layout.
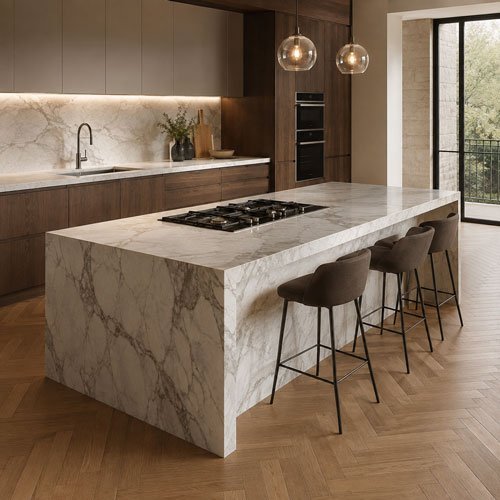
Integrates a cooktop with the surrounding work surface, cabinet space and required service connections.
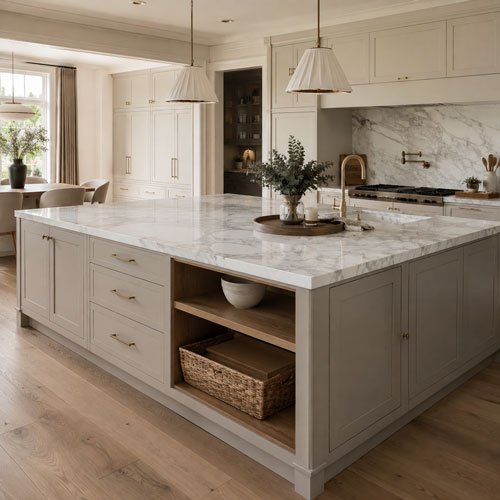
Mainly drawers, cabinet doors, open shelves, or equipment cabinets Both sides have storage, functional areas, or seating.
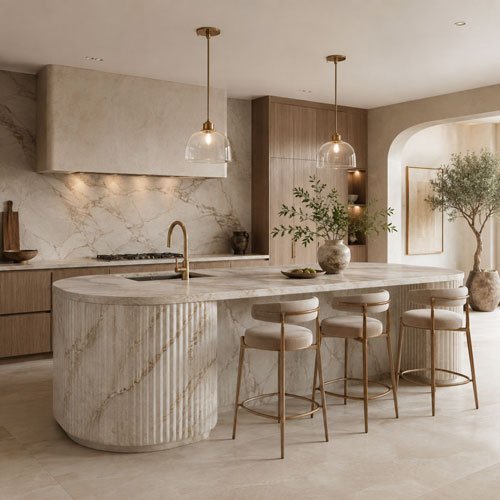
Rounded ends or curved surfaces create a softer form and improve movement around the island.
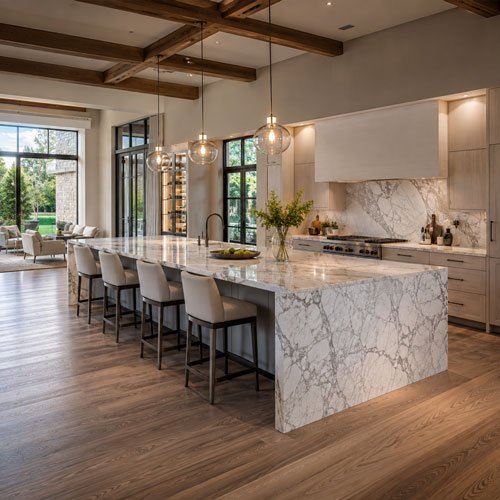
Designed for villas, open-plan kitchens and larger projects that require more worktop, storage or seating space.
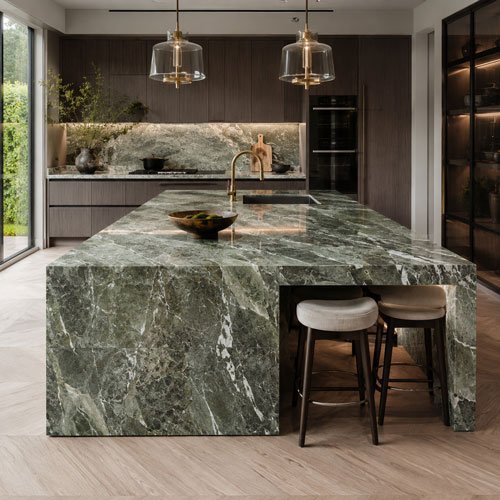
Natural green marble wraps from the countertop down both sides, with integrated sink and recessed seating space for a clean, solid stone look.
Key Features of Custom Marble Kitchen Islands

A 45-degree angle splicing allows the natural texture to extend from the countertop to the side floor, enhancing the visual appeal of the kitchen space.

Supports straight edges, from French begonia corners to complex thickened splicing edges, faithfully reproducing the design drawings.

Precisely drilled holes for sinks, faucets, cooktops, and concealed sockets, with rounded inner corners to accommodate various kitchen appliances.

A suitable stone sealer can be applied before shipment to help reduce liquid absorption. Spills still need to be cleaned promptly, and the sealer does not prevent acid etching.
Cantilevered Countertop Design
The widened, cantilevered countertop design provides a more spacious area for breakfast and casual dining. This is achieved by assessing the stone thickness, cabinet depth, and unsupported span, then adding concealed metal supports, steel frames, or bottom reinforcements as needed. This hides the supporting structure while providing a more stable structural feature for the extended marble countertop


Solving Broken Vein Patterns on Waterfall Edges
To address the issue of texture breakage at the corners of the island countertops, we utilize digital typesetting to position adjacent areas of the same large slab to ensure continuous texture. A 45° bevel is precisely cut using a five-axis CNC machine, followed by a 1:1 dry-layout pre-screening before shipment, and finally, fine polishing with matching adhesive to transform individual stone slabs into a visually cohesive whole.
Kitchen Island Structures Checked as a Complete Unit
We check the stone top, curved ends, cabinet structure, visible panels and functional openings together in the workshop. This helps confirm how the different parts fit before packing and gives the local installation team a clearer set of components for site assembly.
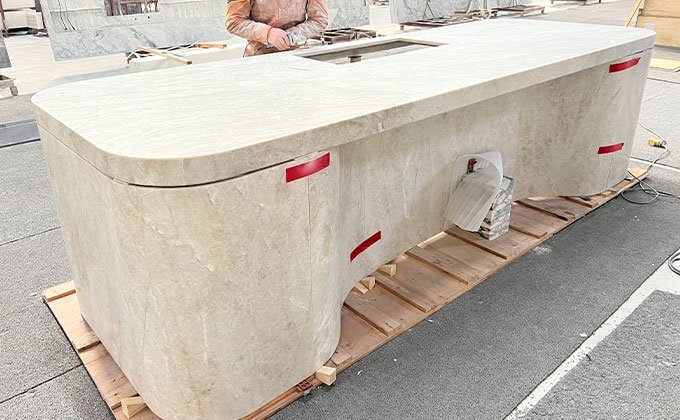
The rounded countertop, curved side panels and cabinet sections were assembled and checked together in the workshop. This type of island requires closer control of the curved joints, visible panel alignment and opening positions before packing.

The long island includes a large worktop, rounded end, stone-clad side panels and several functional openings. The factory check focuses on the overall level, opening positions, panel fit and the connection between the stone and internal structure.
Details to Confirm for a Custom Marble Kitchen Island
Before production, most island projects need several decisions confirmed together. Size, slab layout, edge treatment, appliance openings and support details can affect each other, so it is better to review them from the same drawing rather than separately.
- Size & Layout
- Marble & Vein Layout
- Edge & Waterfall Options
- Sink, Cooktop & Socket Openings
- Cabinet Fit & Internal Support
- Packing & Site Assembly
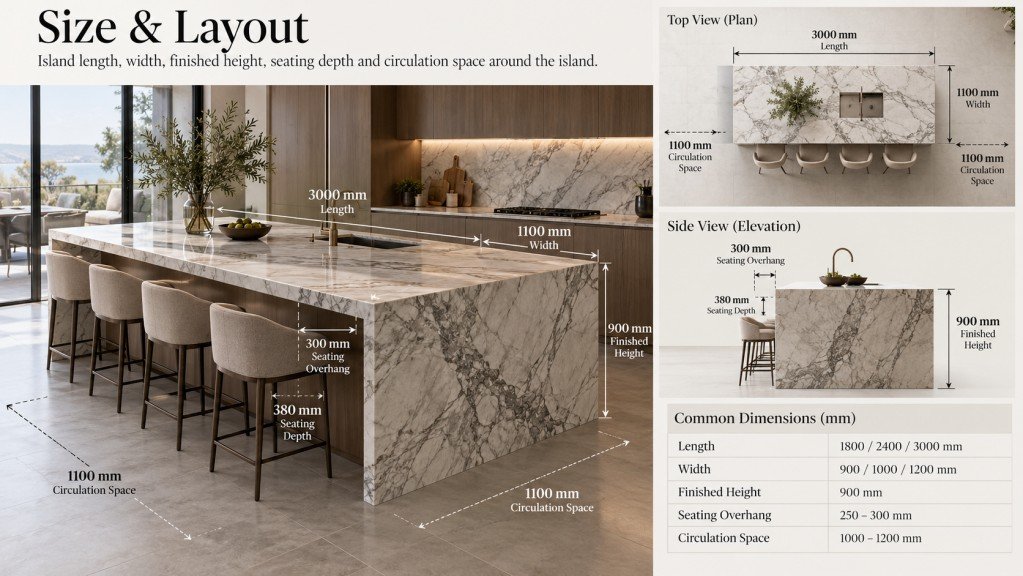
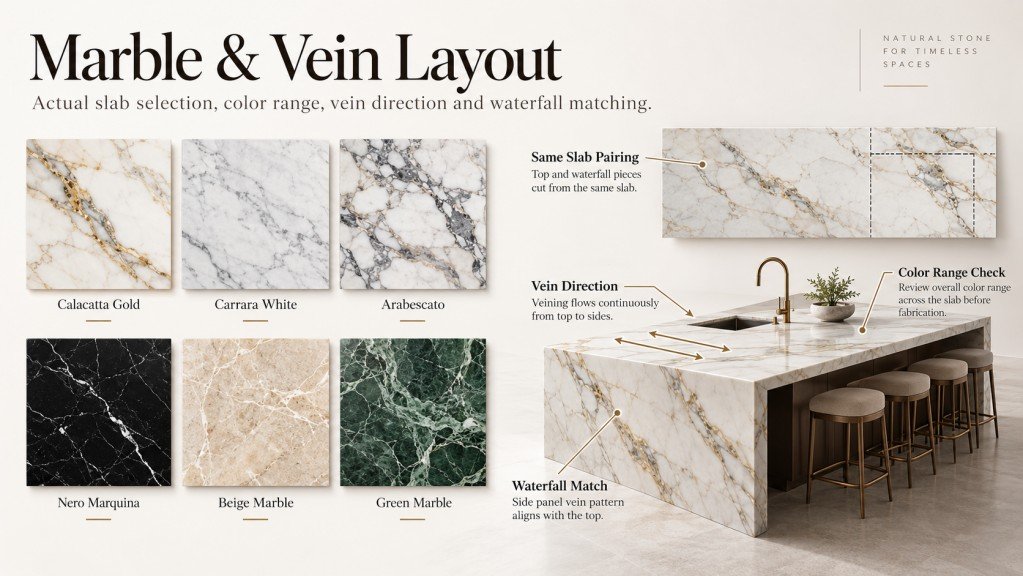
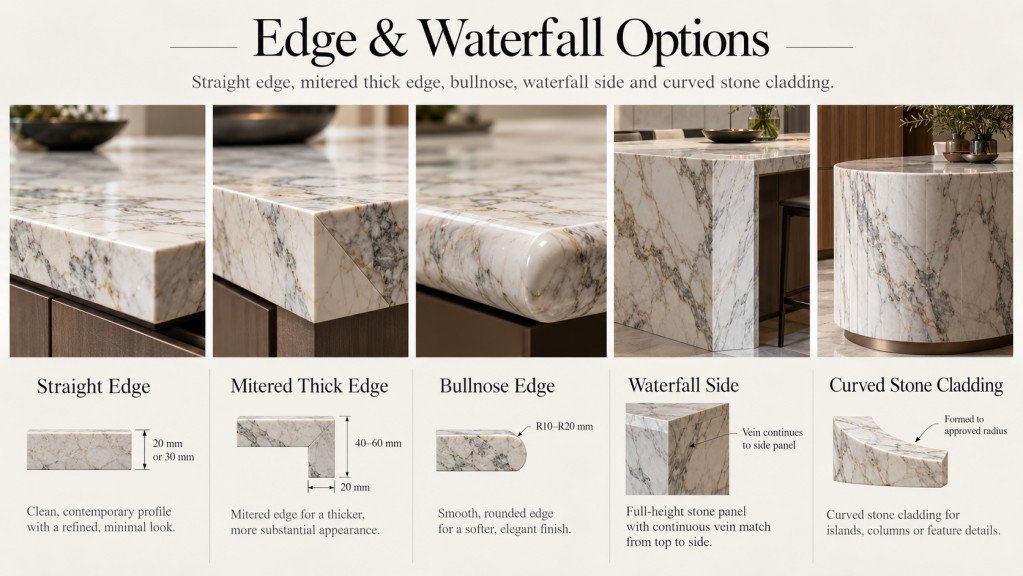
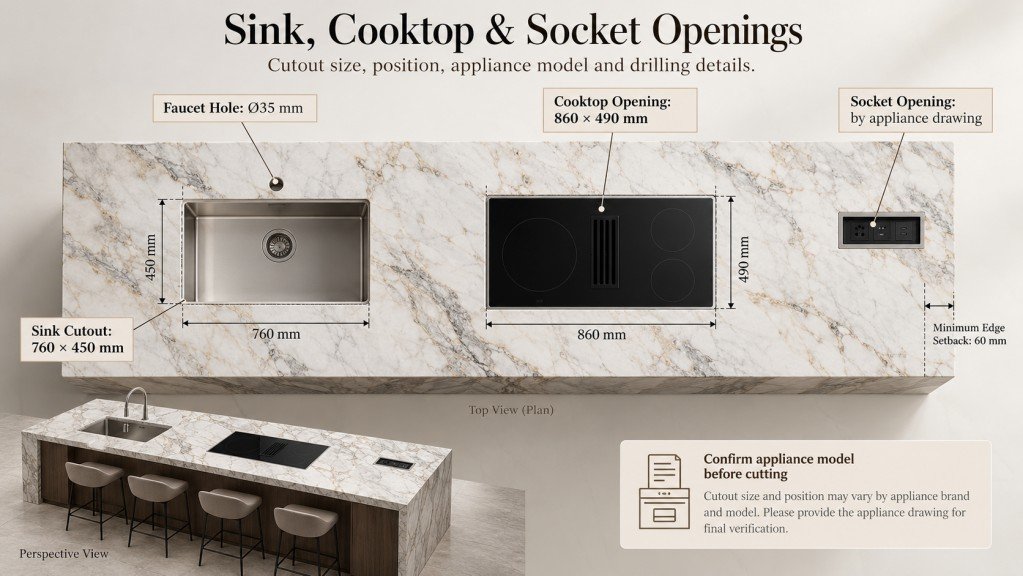
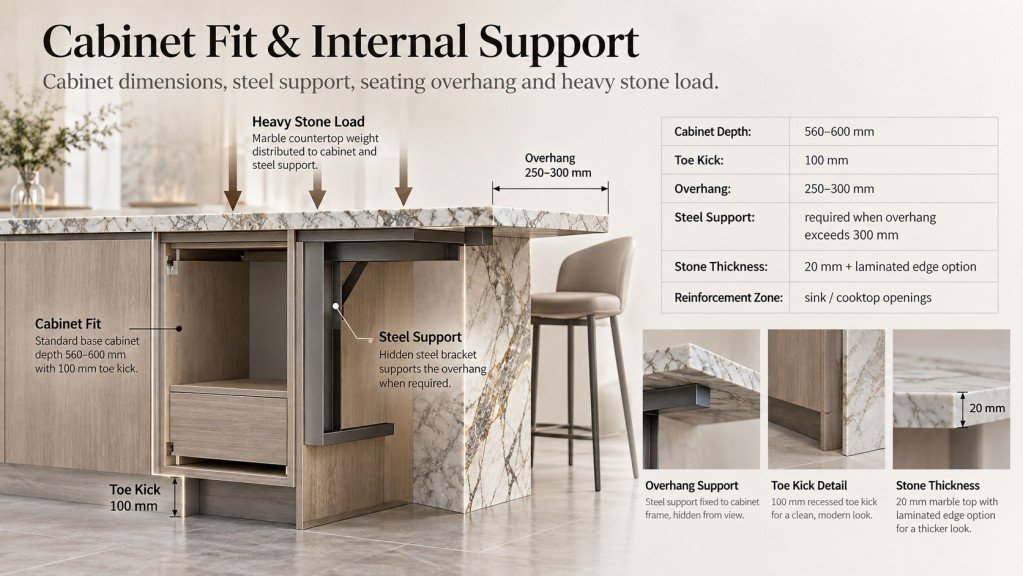
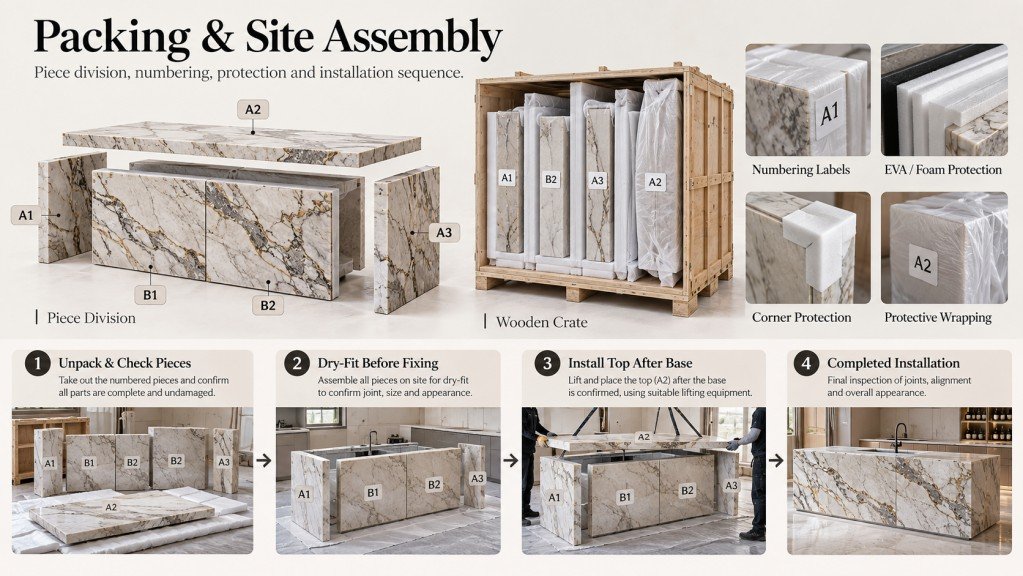
Start with the approved kitchen drawing. Island length, width and height should match the cabinet layout, while sink, cooktop and socket positions need to be checked against the actual appliance models. If the design includes seating, waterfall sides or a large overhang, the support structure should also be confirmed before cutting. We normally review these details together with the slab layout, edge profile and surface finish so you do not have to correct them on site.
There is no useful standard price for a custom island before the basic details are known. The marble selection, overall size, slab thickness, waterfall panels, curved parts, openings and internal support all affect the cost. Packing also changes when the island has several large matching pieces.
For a project quote, you can send the drawing, dimensions and preferred marble first. If the stone has not been selected yet, we can quote based on an agreed material range and confirm the actual slabs later.
They are usually chosen for different reasons rather than one being better in every project. Marble gives you more pronounced veining and is often selected when the island is meant to be a visual feature. Granite is generally harder and more resistant to scratching and acid-related surface damage.
If the kitchen will be used heavily, maintenance expectations should be discussed early. For a hotel, show kitchen or private residence, the final choice may be quite different.
Yes, when the slab size and available quantity allow it. If the island and perimeter countertops need to stay visually close, we can select them from the same block or batch where possible and arrange the slab layout before cutting.
For strong-veined marble, exact matching is not always practical across every surface. In that case, it is usually better to control the color range and main vein direction first, then decide where continuous matching is most important, such as the island top and waterfall panels.
For daily cleaning, use a soft cloth with clean water or a neutral-pH stone cleaner. Coffee, wine, lemon juice and oil should be wiped up soon rather than left on the surface for long periods.
Resealing should not follow a fixed calendar. It depends on the marble, finish, sealer and how the kitchen is actually used. If water starts absorbing faster or darkening the surface, that is a better sign to check the sealer than simply saying it must be renewed every six or twelve months.
Stone Products for Kitchen & Dining Areas
-
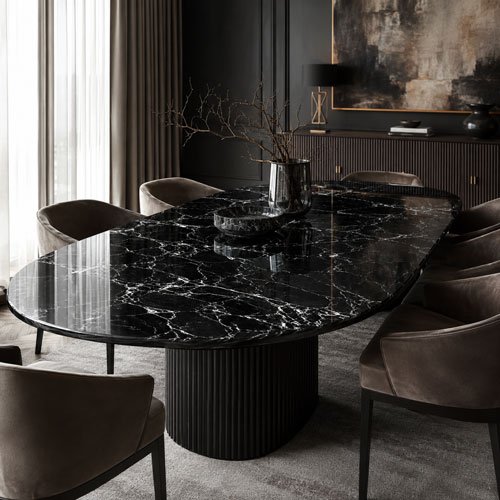
Dark veining creates stronger contrast for modern dining interiors.
-
 Marble Pedestal Dining Tables
Central pedestal adds legroom and cleaner visual balance.
-
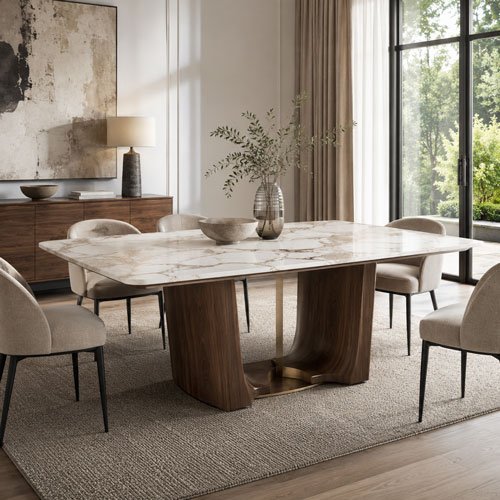 Marble Top Dining Tables
Natural marble tops pair with stone, wood or metal bases.
-
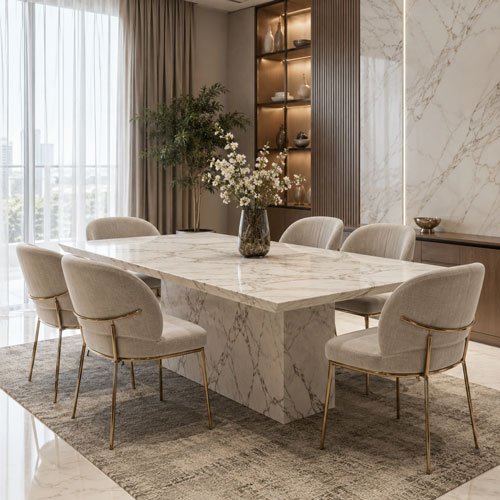 Marble Dining Table Sets
Coordinated table and seating simplify complete dining space planning.
-

Connected worktops maximize corner space in compact kitchen layouts.
-
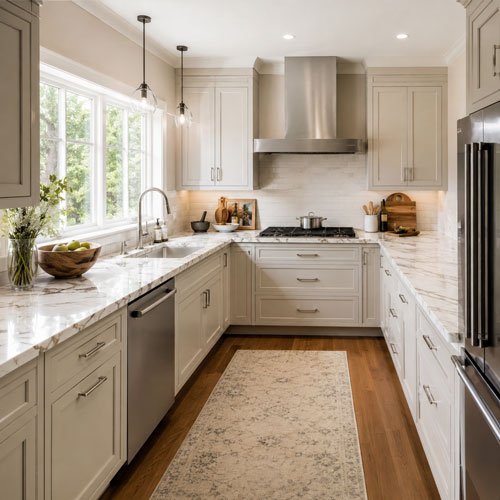 U-Shaped Marble Countertop
Three-sided layout creates more prep, storage and working space.
-
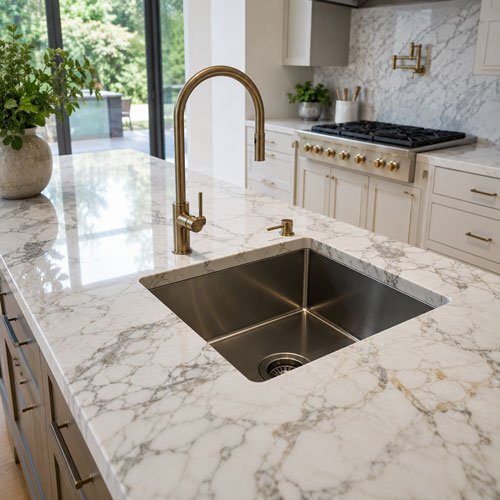 Marble Countertop with Sink Opening
Custom sink cutouts match plumbing and cabinet layout requirements.
-
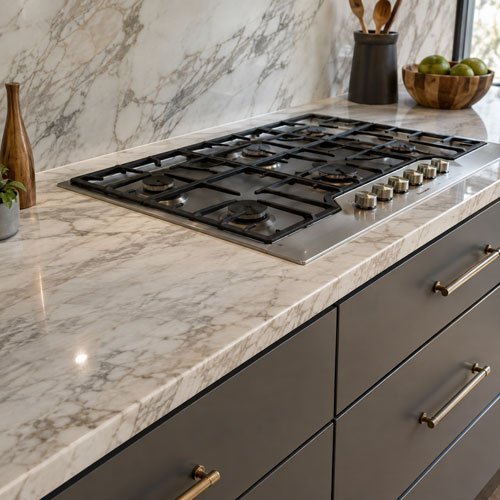 Marble Countertop with Stove Opening
Cooktop cutouts are sized for cleaner appliance integration and fitting.