
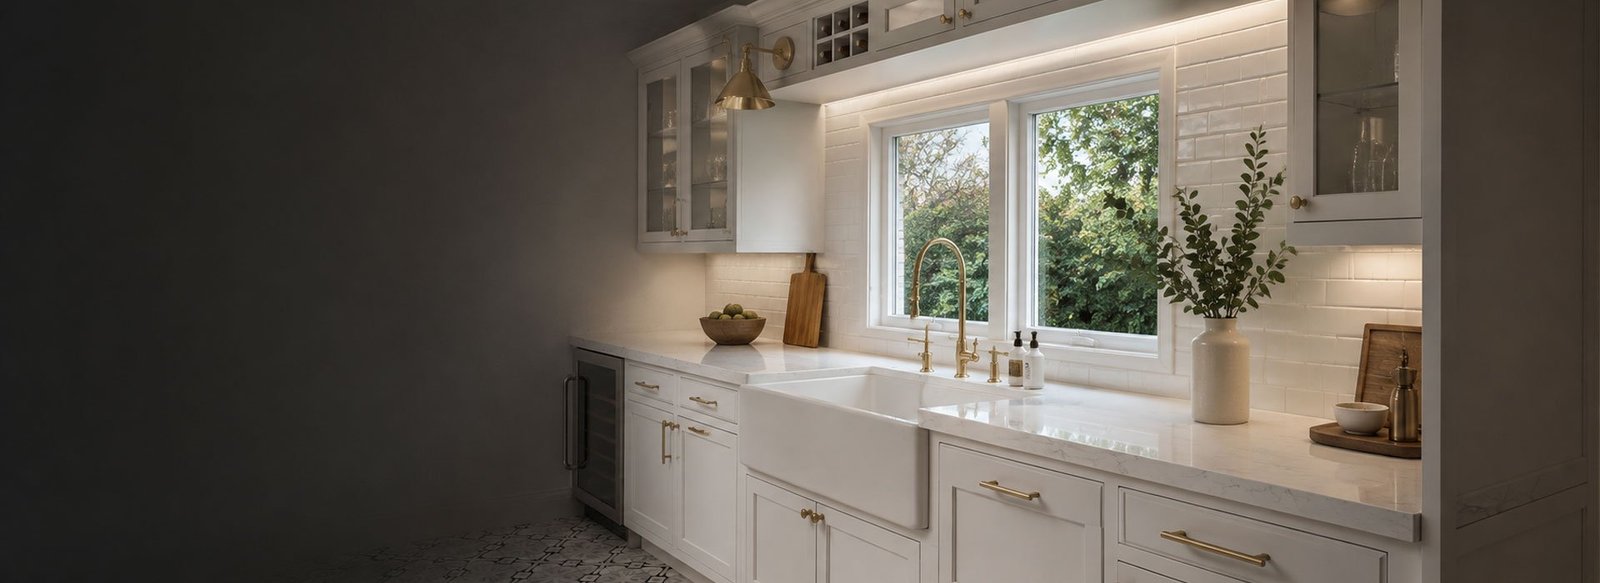
Marble Kitchen Countertop Manufacturer
GLMStone has been working with natural stone since 2000 and operates a 10,000㎡ stone warehouse and processing area for custom kitchen stone projects. We supply marble kitchen countertops, island tops, waterfall panels, backsplashes and other matching stone components for residential, hospitality and project use.
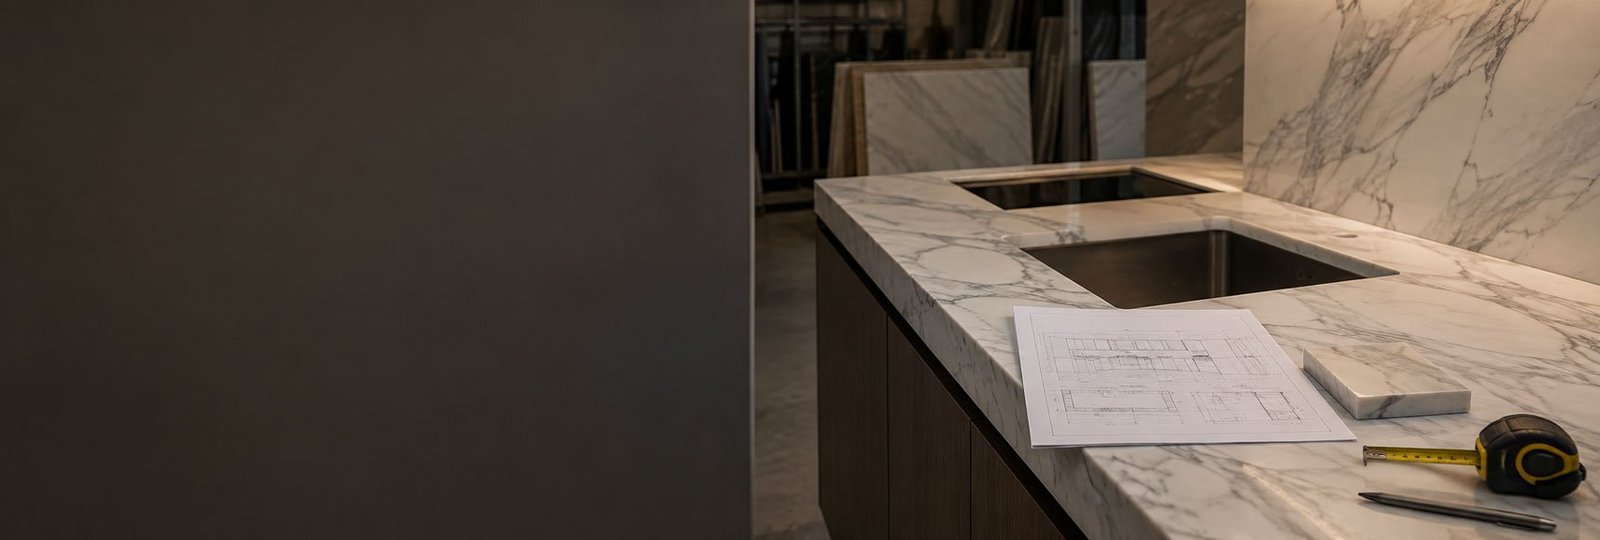
For each order, slab color, vein direction, countertop size, edge profile, sink and faucet cutouts, joint position and wall conditions can be checked before cutting. CAD and 3D drawings are used when needed to confirm the layout and connection details, especially for islands, waterfall ends and multi-piece countertop installations.
If you already have a kitchen drawing, countertop size or reference design, send it to us,our sales team will provide you with a quote as soon as possible.
Marble Kitchen Countertop Options
Based on the drawings, confirm the kitchen layout, daily functions, backsplash height, and switch panel locations.
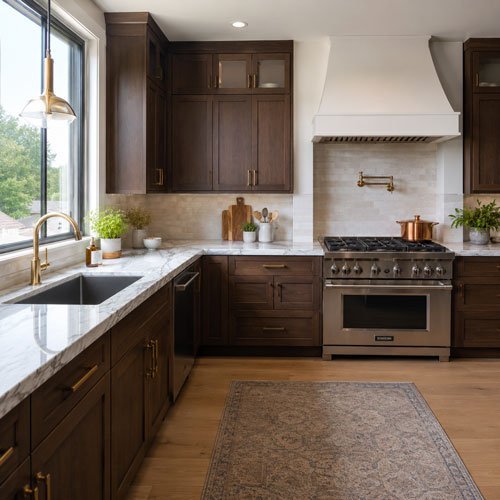
Stone countertops are installed on kitchen base cabinets for use in the food preparation, sink, and stove areas.
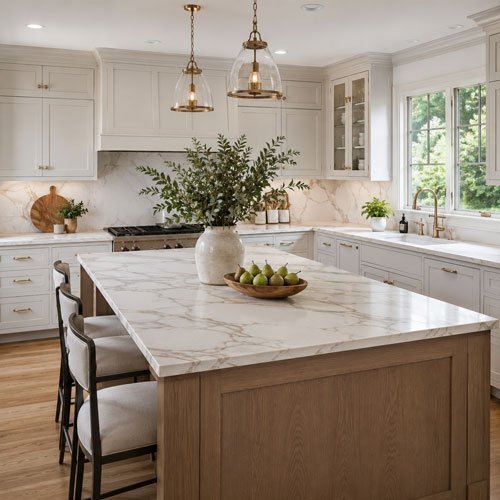
The countertop of a fixed kitchen island should match the color and style of the kitchen countertop.
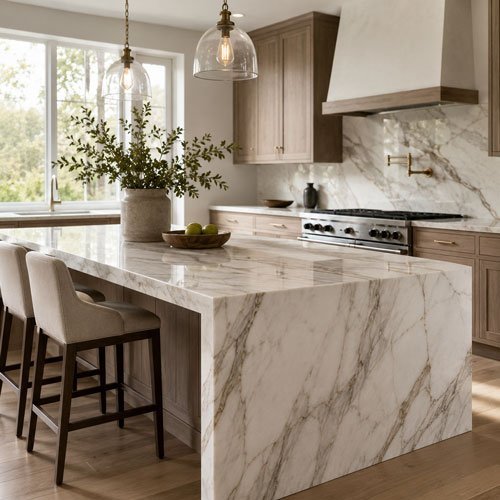
The countertop extends along one or both sides of the island, with a unified texture direction.
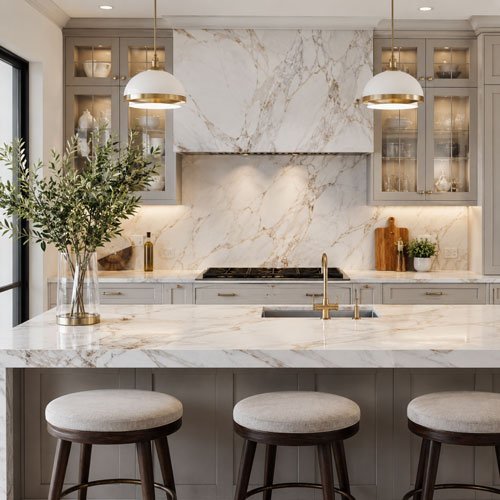
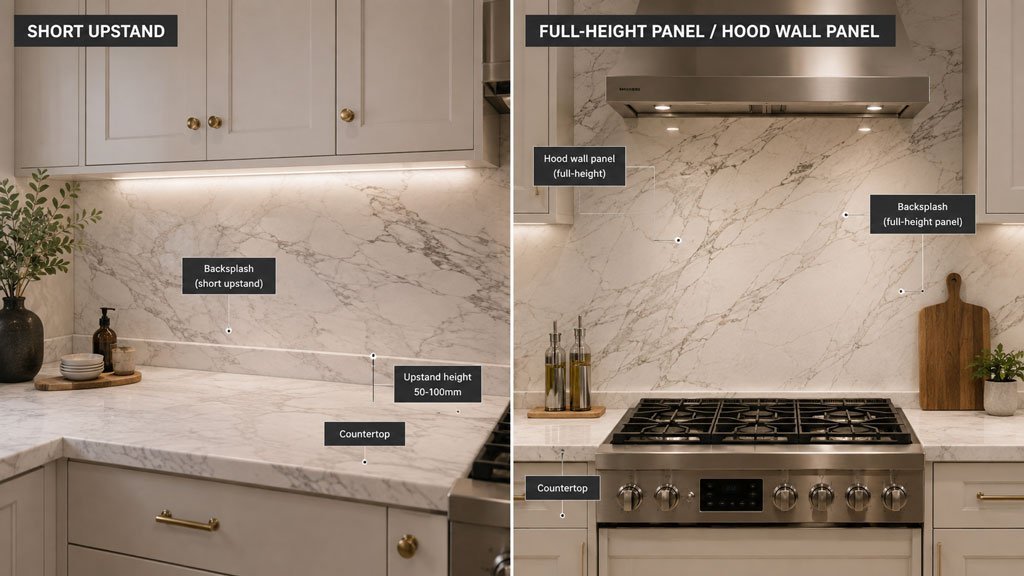
The panel extends from the countertop to the upper cabinets or range hood area, creating a coordinated and unified kitchen surface.

For the two connected countertop sections, confirm the corner joints and texture direction.
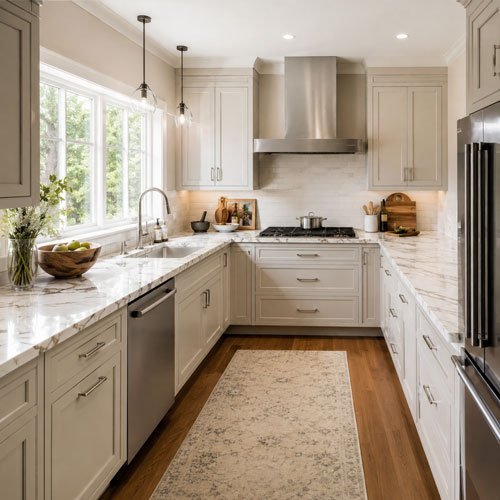
For kitchens with three connected work surfaces, different areas are numbered and their seams are treated.
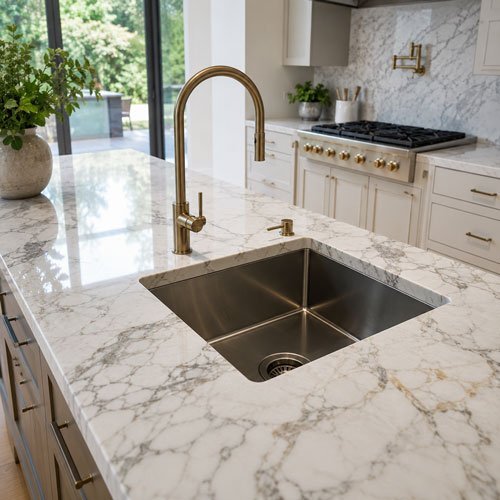
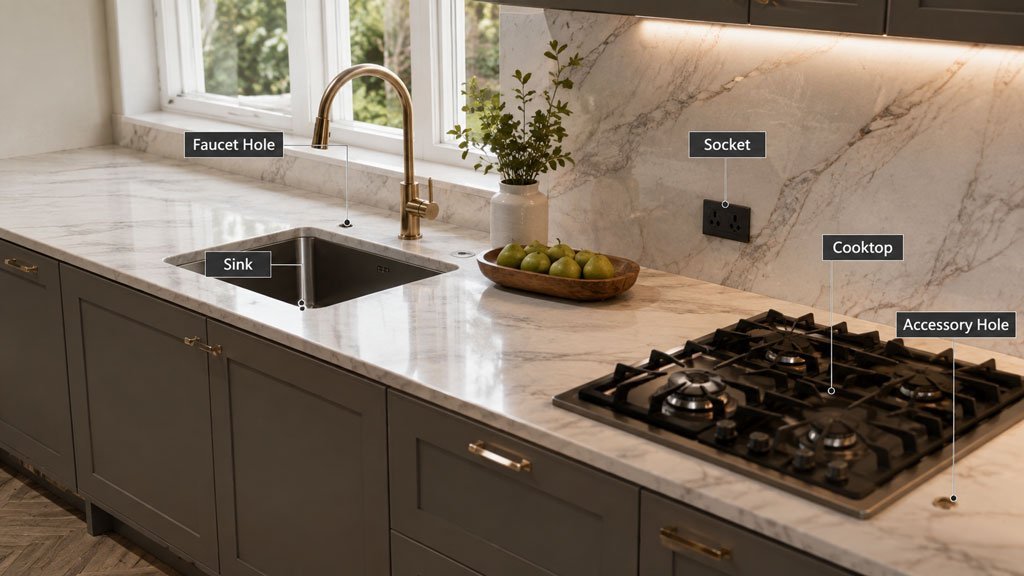
The dimensions of the sink opening, the location and type of the faucet hole must be manufactured strictly according to the finalized drawings.
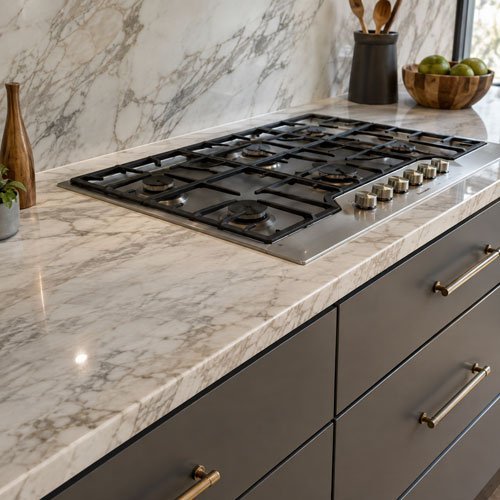
Determine the size and location of the stove opening, and consider support and safe operation.
Marble Kitchen Countertop Features

Using 5-axis cutting equipment reduces errors and makes on-site installation smoother.

Before shipping, the surface is sealed to reduce the risk of liquid seepage.

Complex chamfering techniques, such as those used for waterfall edges and bull nose edges, faithfully reproduce the design.

It can easily handle the heat sources of frequent cooking in the kitchen, and the material is stable and not easily deformed.
From Quarry Sourcing to Custom Production

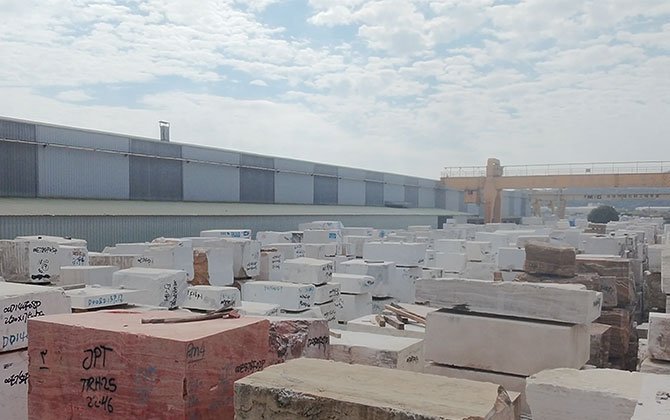
GLMStone sources natural stone from 15 quarries worldwide, offering buyers thousands more options in a wider range of colors and textures. Its 10,000+ square meter production facility can customize marble countertops, islands, and backsplashes, catering to both small-batch customization and mass production.
Marble Kitchen Countertop Solutions Categorized by Buyer Type

GLM fabricates stone countertops, islands, and backsplashes based on cabinet drawings and appliance information provided by the kitchen company.
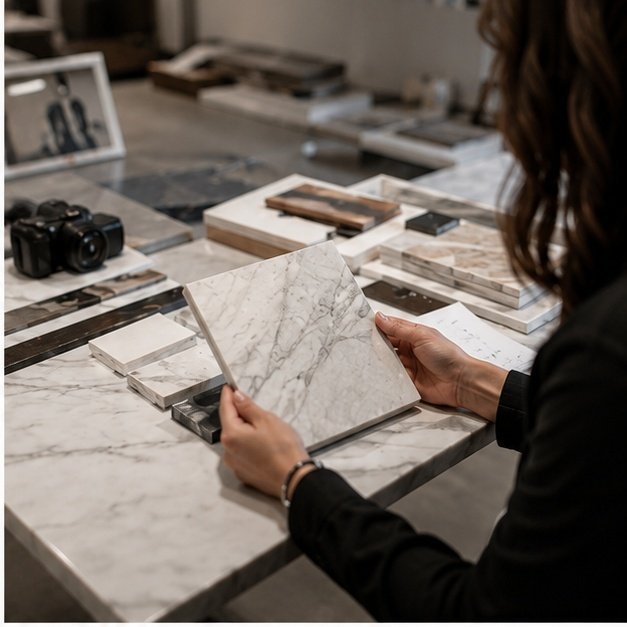
Send photos of the stone in natural light to confirm the grain direction, edge design, and water-retaining panel layout, ensuring a unified design style.
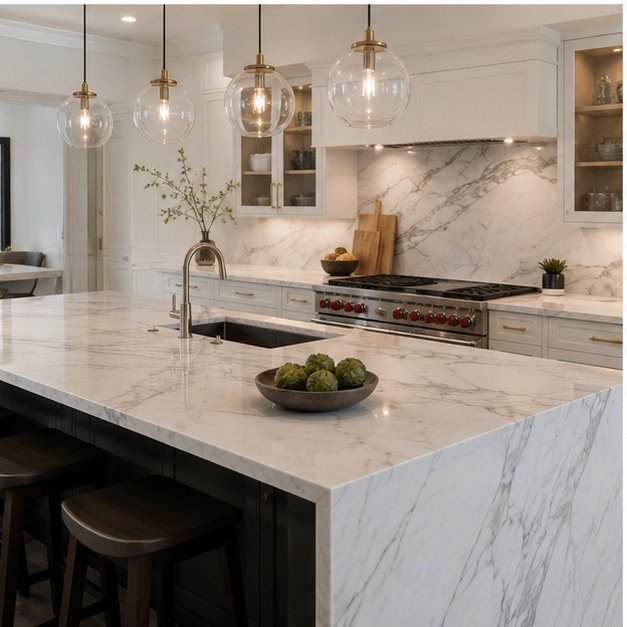
Standardized design, consistent materials, and clear labeling improve the sorting speed of apartments and show flats, and shorten the production cycle.
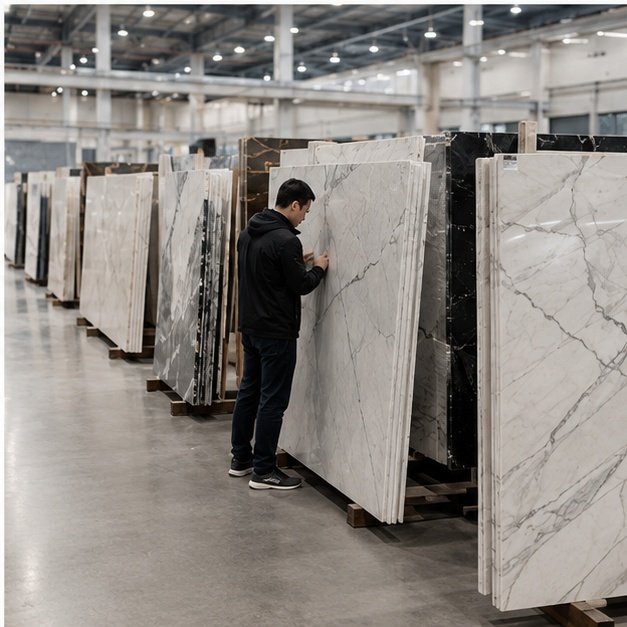
Buyers can select materials, custom-sized countertops, or finished products based on local installation capabilities and our latest product styles.
Marble Kitchen Countertop Specifications
- Stone Material
- Surface Finish
- Edge Profile
- Openings
- Backsplash
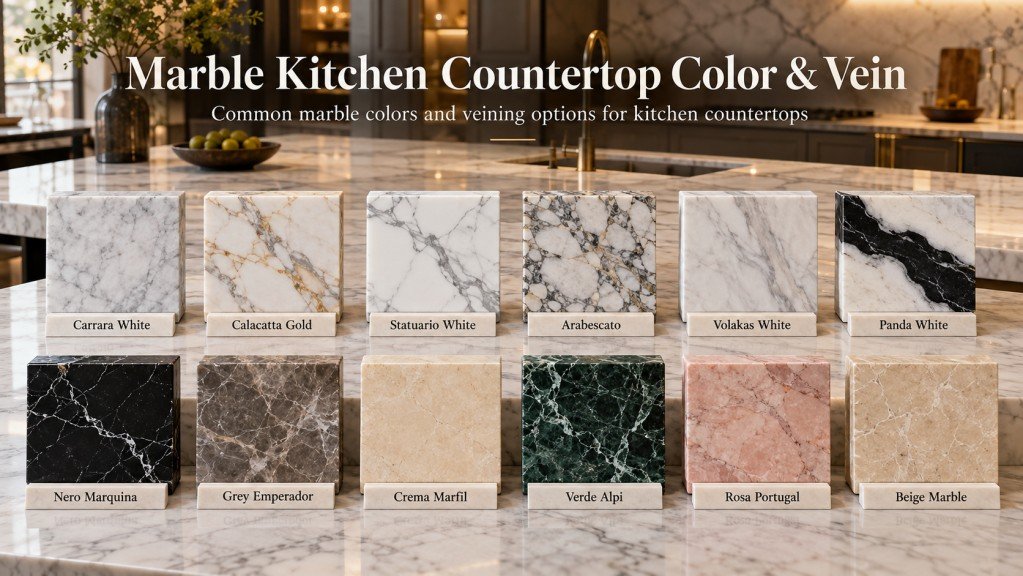


Suitable for marble, which has natural textures, natural heat resistance, and a cool surface, we will seal it at the factory to reduce the risk of liquid seepage.
It depends on three factors: the scarcity of the stone, the thickness of the stone slab, and the complexity of the processing.
For daily cleaning, use warm water and a pH-neutral stone cleaner, and wipe with a soft cloth. It is recommended to apply a protective agent 1-2 times a year. If liquid is spilled, wipe it dry immediately.
Suitable and cost-effective. Carrara White marble features a white background and gray fibrous veining, with a relatively dense stone texture. Compared to other high-priced marbles, it is relatively inexpensive and widely used in residential and commercial kitchens.
Marble has a good texture and strong natural texture; granite has a granular surface pattern and high Mohs hardness. It all comes down to personal preference.
Matching Stone Products for Complete Kitchen Projects
-
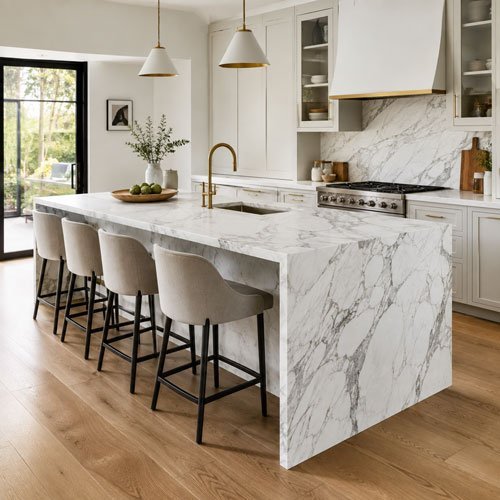
Continuous stone sides create a clean, solid architectural appearance.
-
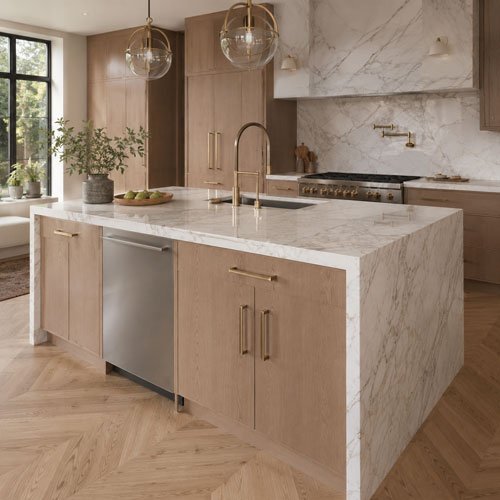 Marble Kitchen Island with Sink
Integrated sink layout combines prep, washing and storage functions.
-
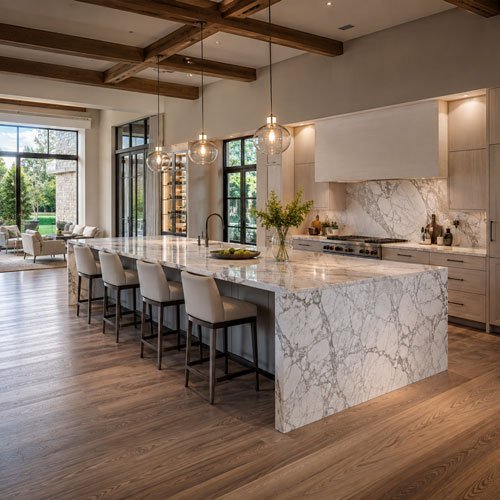 Large Marble Kitchen Island
Extended worktop suits villas, open kitchens and hospitality projects.
-
-
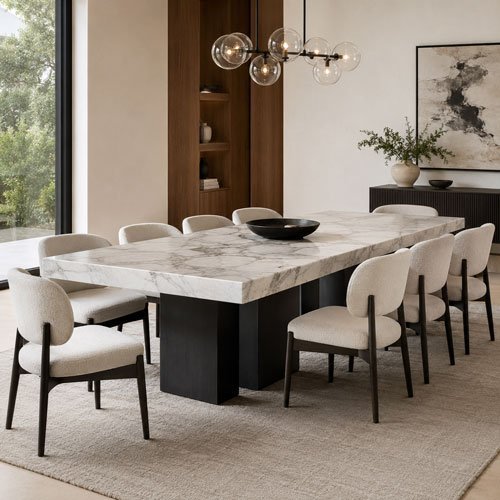 Rectangular Marble Dining Tables
Long tabletop suits larger families, meetings and hospitality dining.
-
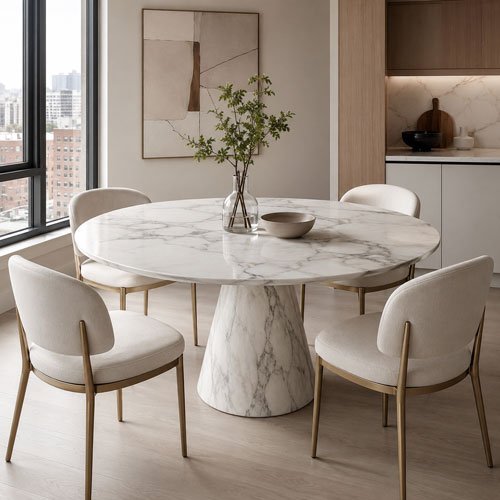
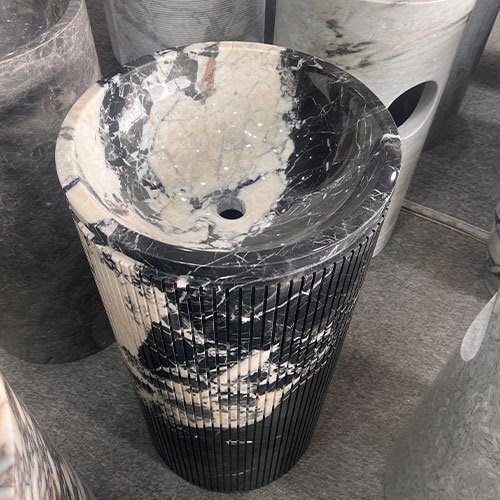
 Marble Pedestal Dining Tables
Central pedestal adds legroom and a cleaner structural look.
-
-
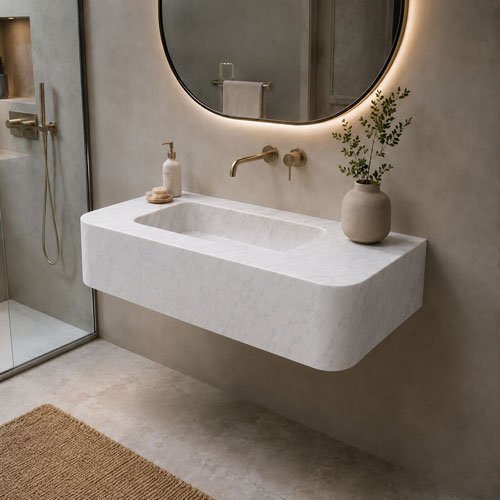 Floating Marble Sink
Wall-mounted structure keeps floors open and visually lighter.
-
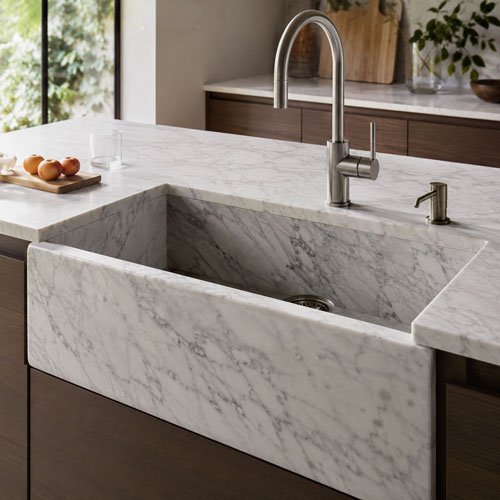 Marble Kitchen Sink
Deep stone basin suits islands, wet bars and kitchens.
COUNTERTOP PLANNING GUIDE
The first kitchen drawing is normally enough for discussion and a rough price. Before final cutting, cabinet size, wall condition, sink model, cooktop model and site access still need another check. A few millimeters difference may already affect installation.
Cabinet size after installation
We need to verify the actual dimensions of the finished cabinets. Drawings can only serve as preliminary estimates. Once the cabinets are installed and fixed, the on-site dimensions will generally deviate from the drawings, and corners, window edges, or adjacent walls may not be perfectly perpendicular. Especially for L-shaped, U-shaped, or countertops sandwiched between two walls, on-site dimension verification site measurement is more important. Straight countertops are relatively stable, but it’s still recommended to check the dimensions in key areas.
Walls are not always straight. If the back edge is cut as one standard line, one end may touch the wall while the other end leaves a gap. Small gaps can use an upstand or local finishing. Larger deviation needs to be discussed with the installer before cutting.
Sink and cooktop holes
The openings for sinks, stovetops, and faucets cannot be determined by rough measurements. Sink model is needed first. We also need to know if it is undermount, top-mount or flush-mount. The supplier cutting template is better than one opening size sent by message.The opening requirements differ for undermount, countertop, and built-in sinks. The locations of faucets, soap dispensers, and water purifier holes also need to be clearly marked before production. Furthermore, the stone around the openings should not be too narrow; overly narrow edges are more prone to cracking under stress during cutting, handling, and installation.
Long top or divided pieces
For long countertops and large islands, while a one-piece design creates a neat look, it’s important to consider delivery limitations, including packaging dimensions, doorway width, elevator size, and stairwell corners. Often, large panels can be manufactured, but cannot be brought to the site. Therefore, it’s more reliable to manufacture large islands or L-shaped countertops in sections. The seams should ideally avoid the sink, stove, and other prominent areas on the front of the counter, and there must be cabinetry or a frame supporting the seams to prevent deformation or cracking after use.
Slab layout in one kitchen
Wall countertops, islands, waterfall side panels, and backsplashes better to arrange together from the same batch of stone, and We normally put the wall tops, island, waterfall panels and backsplash into one slab layout. This gives us a better chance to keep the main visible areas closer in color and vein direction. Each piece of natural marble has a different base color and veining; even pieces with the same name can look completely different. In actual production, priority will be given to ensuring the effect of the main visual areas, and then using leftover material for other parts. For waterfall designs, it is especially important to confirm the veining direction of the top and side panels in advance to avoid abrupt transitions. For large or repurchased projects, it is recommended to reserve some stone from the same batch in advance to avoid color mismatches when replacing stones later.
Polished or matte
Polished and matte finishes have different effects. Polished surfaces have clearer textures and stronger reflectivity, Small marks are usually less visible on a matte finish, but the stone is not more scratch-resistant. However, neither surface can prevent stains from adhering. Sealant can reduce water absorption by the stone, but it cannot protect against acidic substances. Some surface stains can be cleaned if handled early. Acid etching is different and may need repolishing or local repair.
Can the Countertop Enter the Site?
Marble countertops are heavy, and the structure is more fragile in areas with openings and narrow edges. We reinforce the edges, corners, and openings during packaging. However, even with sturdy packaging, insufficient site access cannot be addressed. Before shipping, you need to confirm the site’s unloading space, door width, elevator dimensions, stairwell routes, and available moving personnel to ensure the panels can be safely brought into the site.
Information for a rough price
If you require an initial quote, we will assess the information based on the kitchen floor plan, cabinet layout, countertop and island dimensions, stone selection, thickness, surface treatment, edge design, sink and cooktop models, backsplash height, order quantity, and port of destination. Initial details don’t need to be finalized; we can first discuss the overall direction. The initial quote is for reference only; the final price will be adjusted after on-site remeasurement, confirmation of production drawings, stone layout, joint positioning, and packaging plan.